Meeting location in Bruges – Bruges Meeting & Convention Center (BMCC)
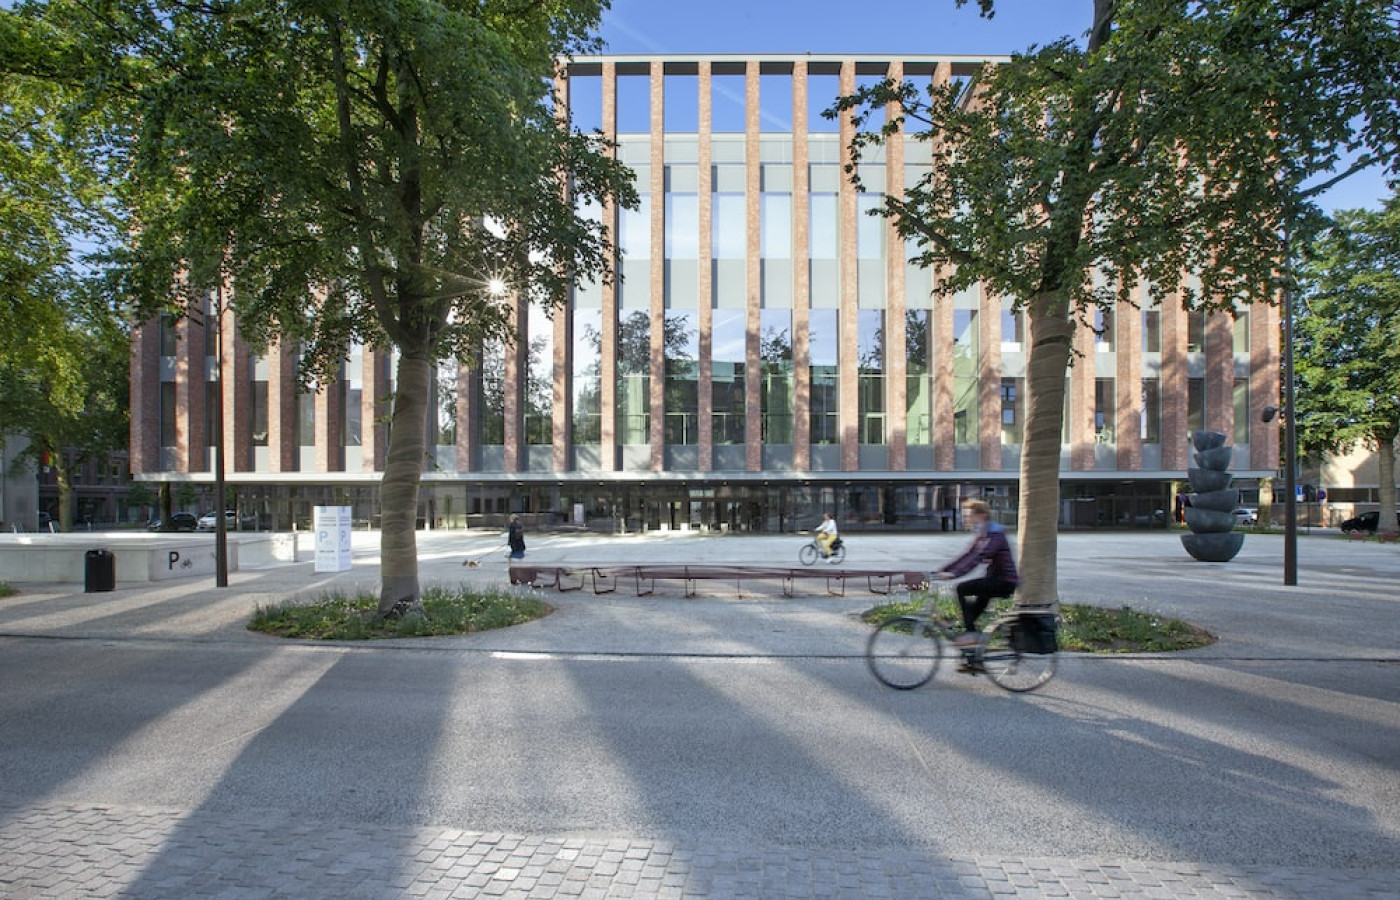
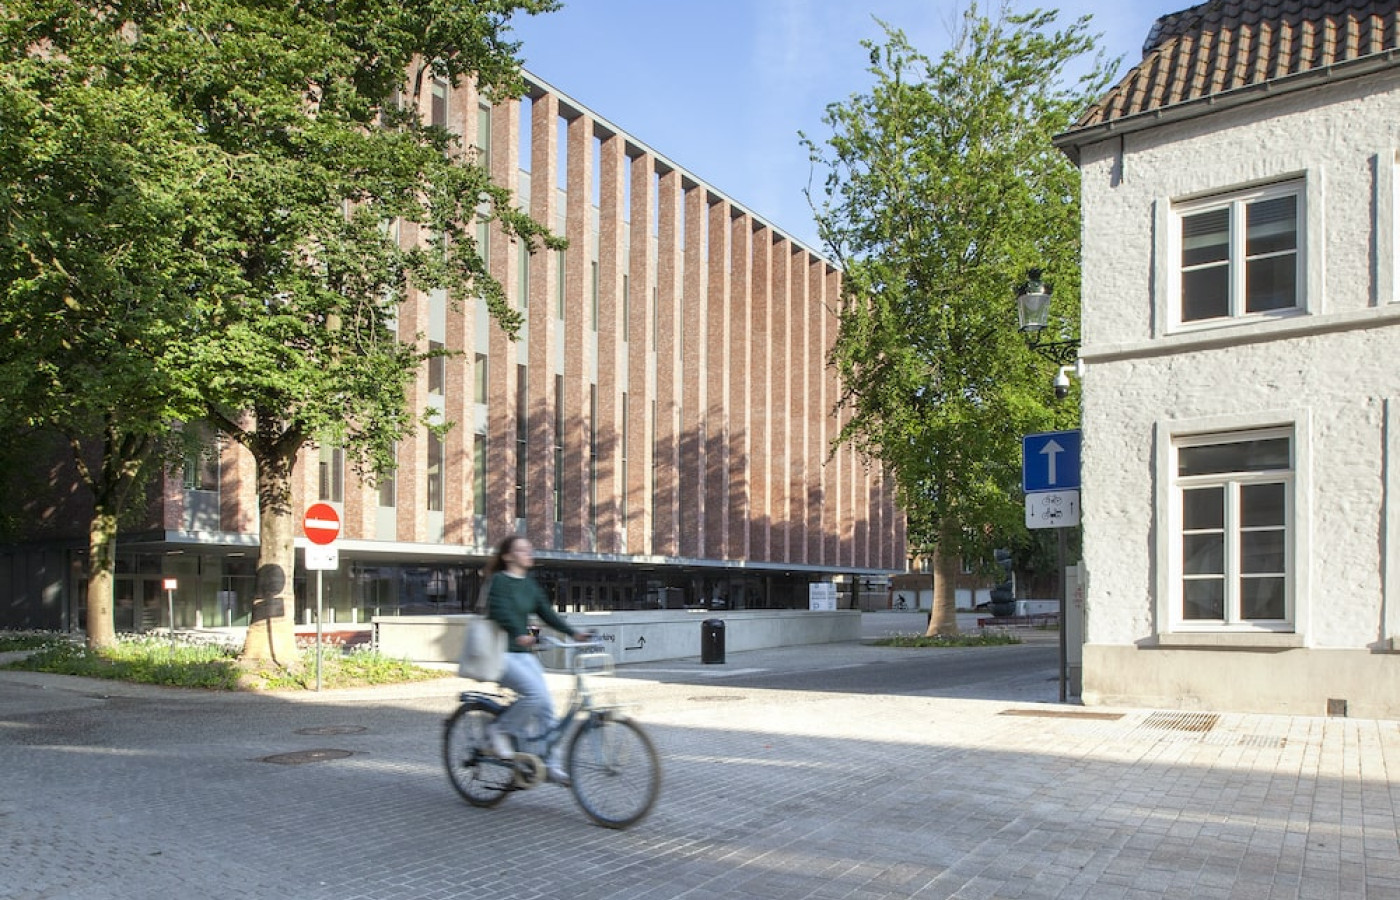
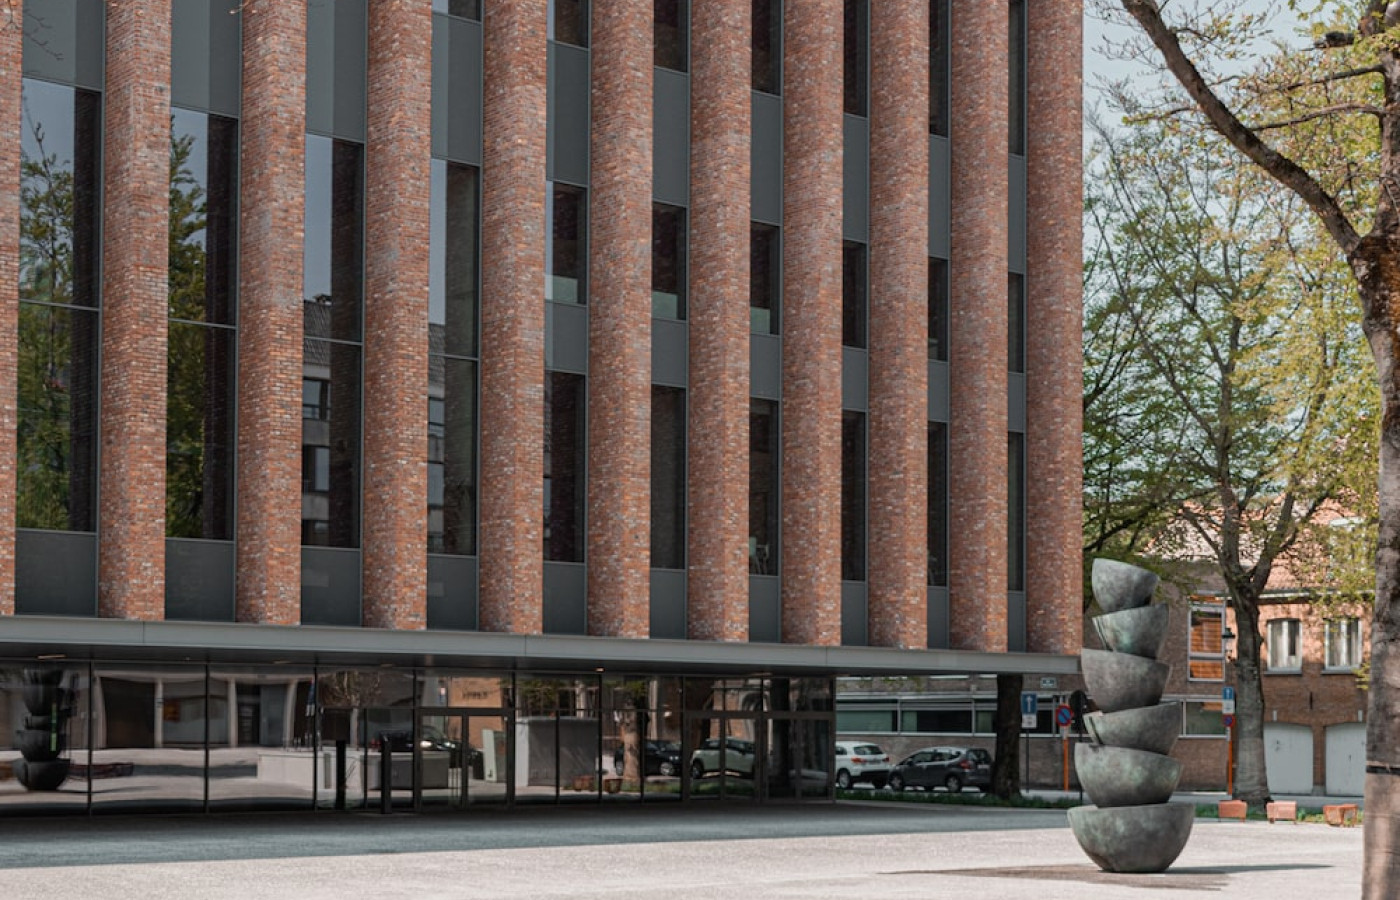
Welcome to the Beurs-, Meeting- en Congrescentrum (BMCC), a location that has been in full bloom since January 2022. The BMCC was officially inaugurated in December 2021 and bears the signature of architect Eduardo Souto De Moura and META architecture firm. This functional and sustainable design has been specially developed for extraordinary events, congresses and trade fairs.
A unique location
This exceptional location is ideally located within walking distance of numerous hotels in Bruges and world-famous attractions. The BMCC meets all modern requirements for events and conferences and offers flexibility and versatility in an enchanting setting.
Various halls for every occasion
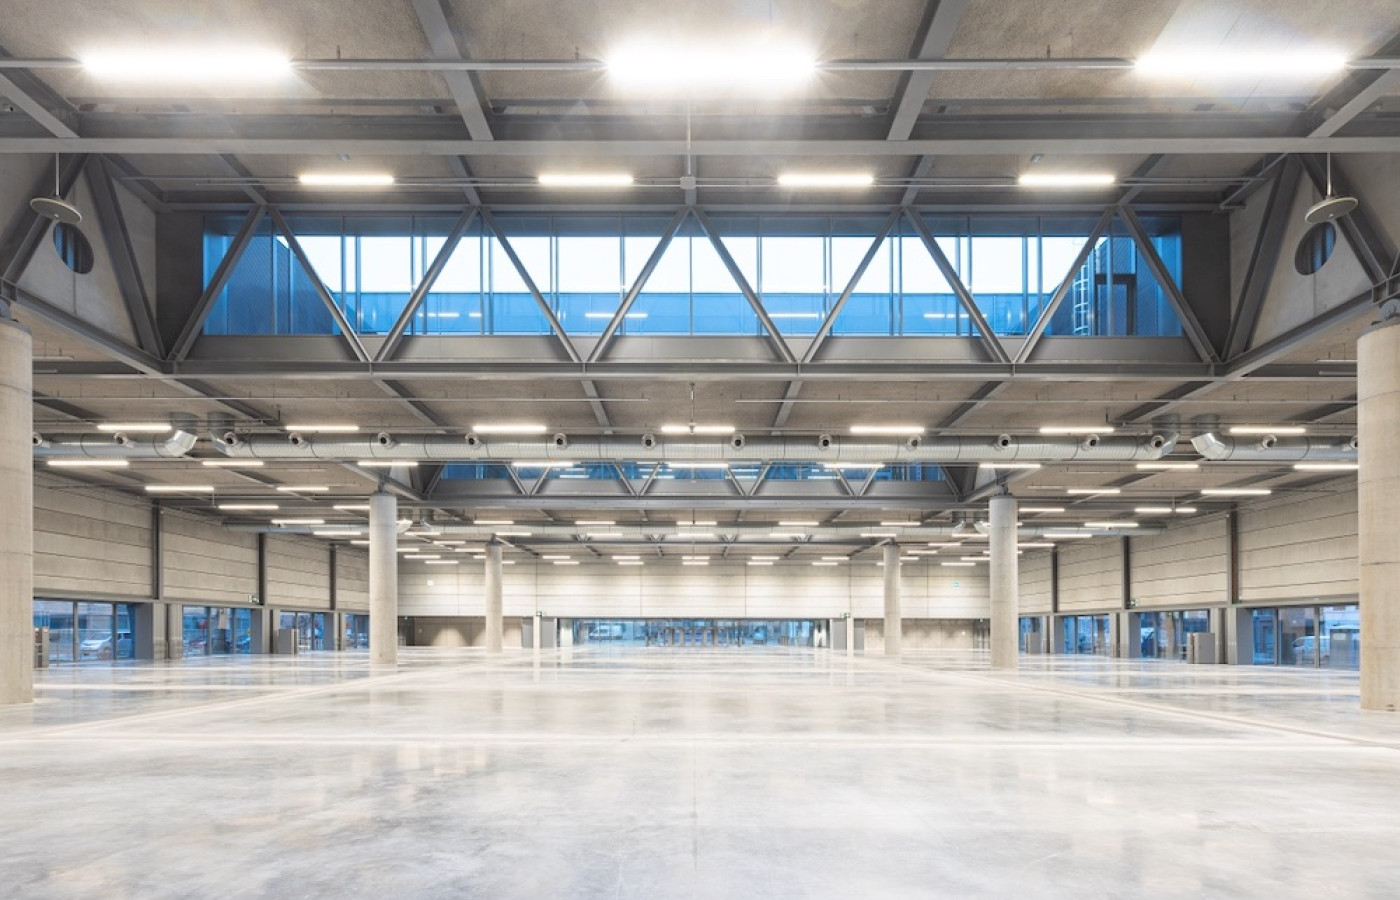
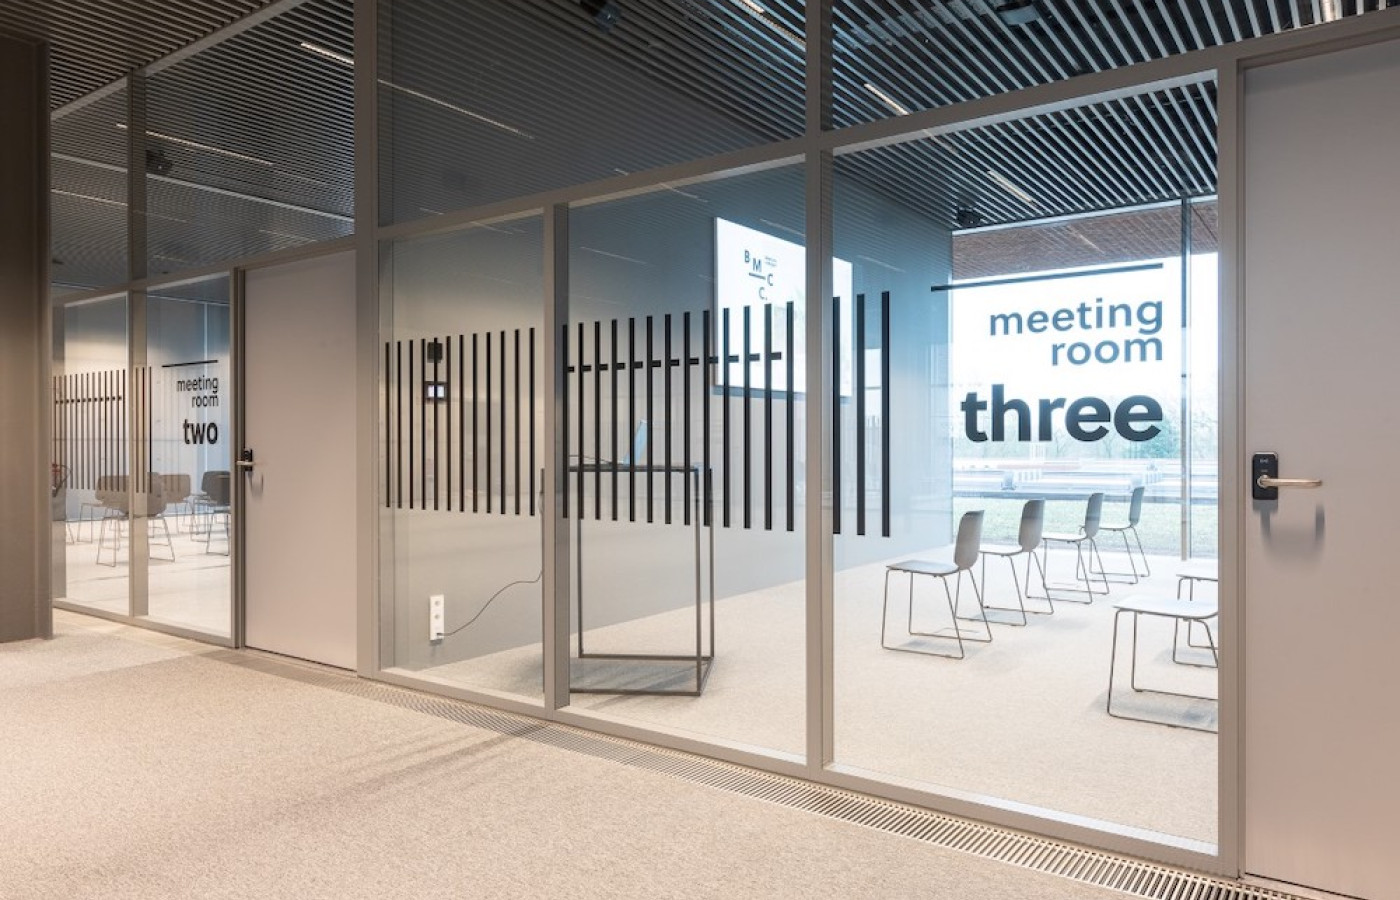
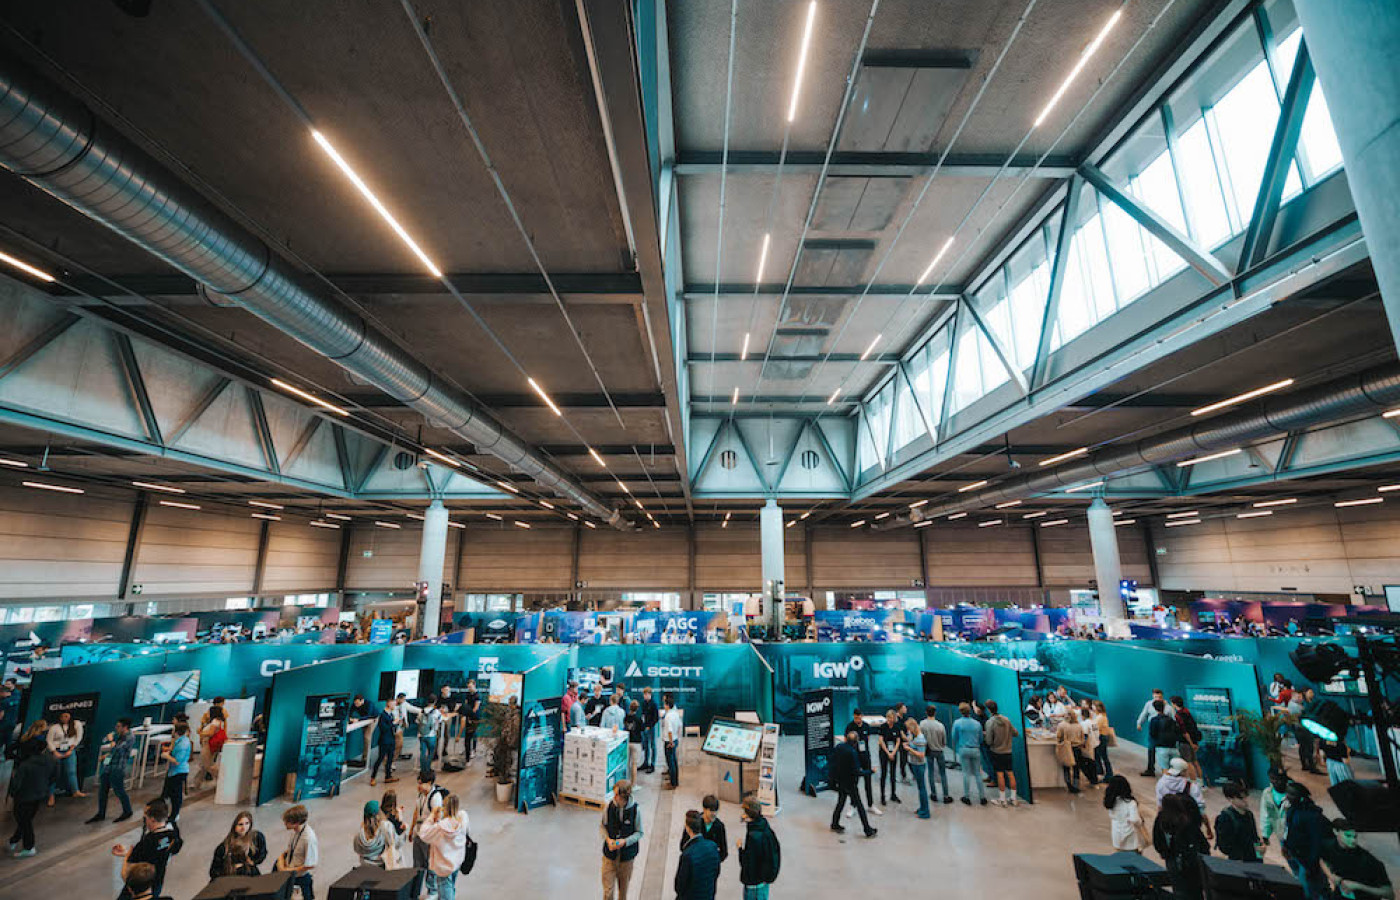
The exhibition hall, with an impressive surface area of 4,500 m² and a clear height of 7.5 meters, is perfectly suited for trade fairs, product presentations, dinners, public events and even concerts. In addition, the upper floors feature 12 meeting rooms with different capacities and settings, allowing for a variety of meetings from 10 to 514 participants.
Culinary delight
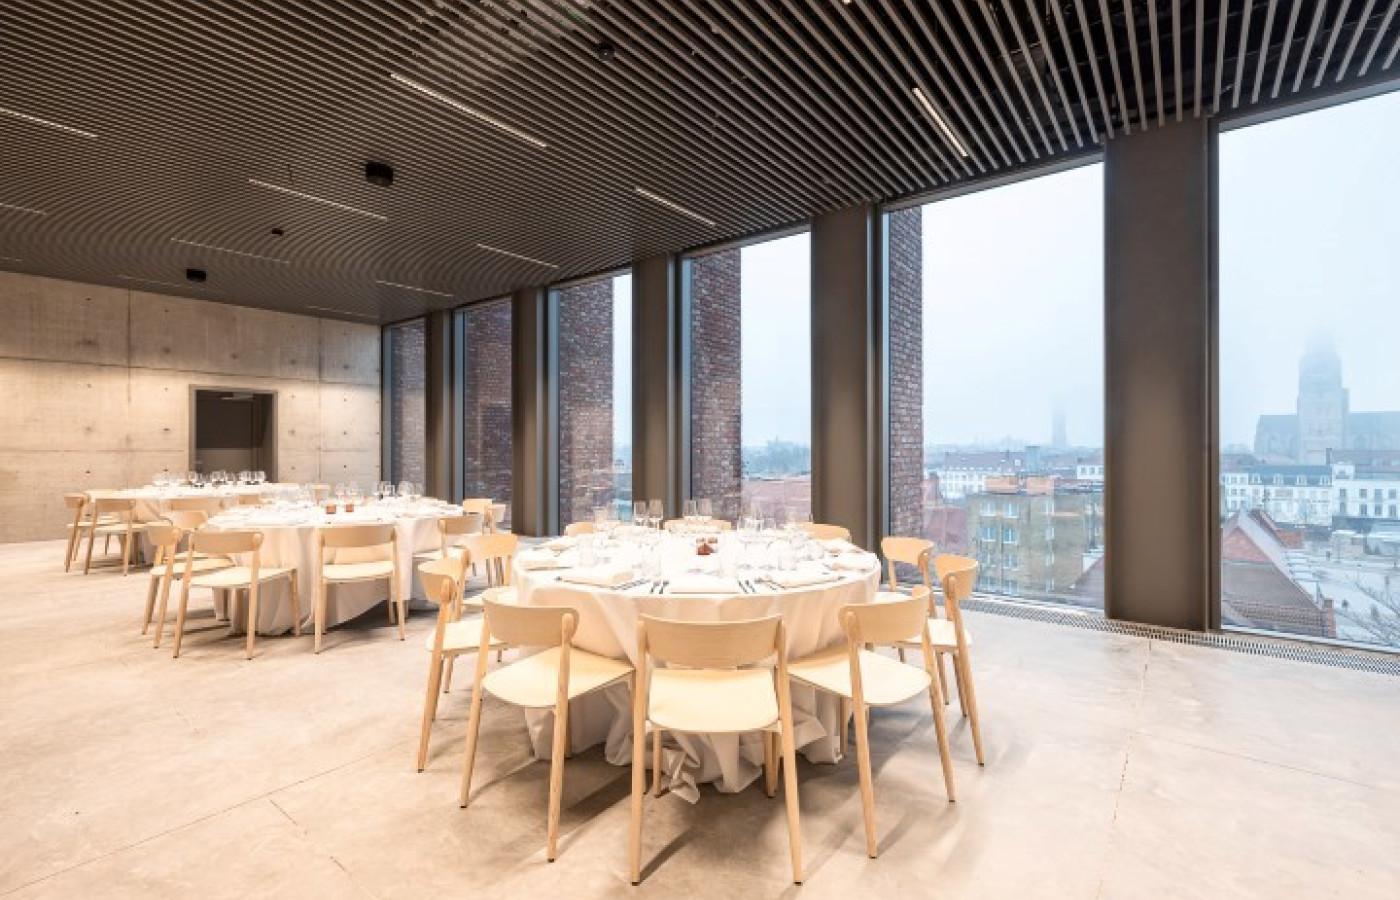
BMCC has a professional catering team that offers tailor-made solutions for every event, whether it concerns snacks, buffets or extensive business dinners. The chef and his team use fresh ingredients and meat from Atelier Millevaches’ own pasture.
Sustainable and flexible
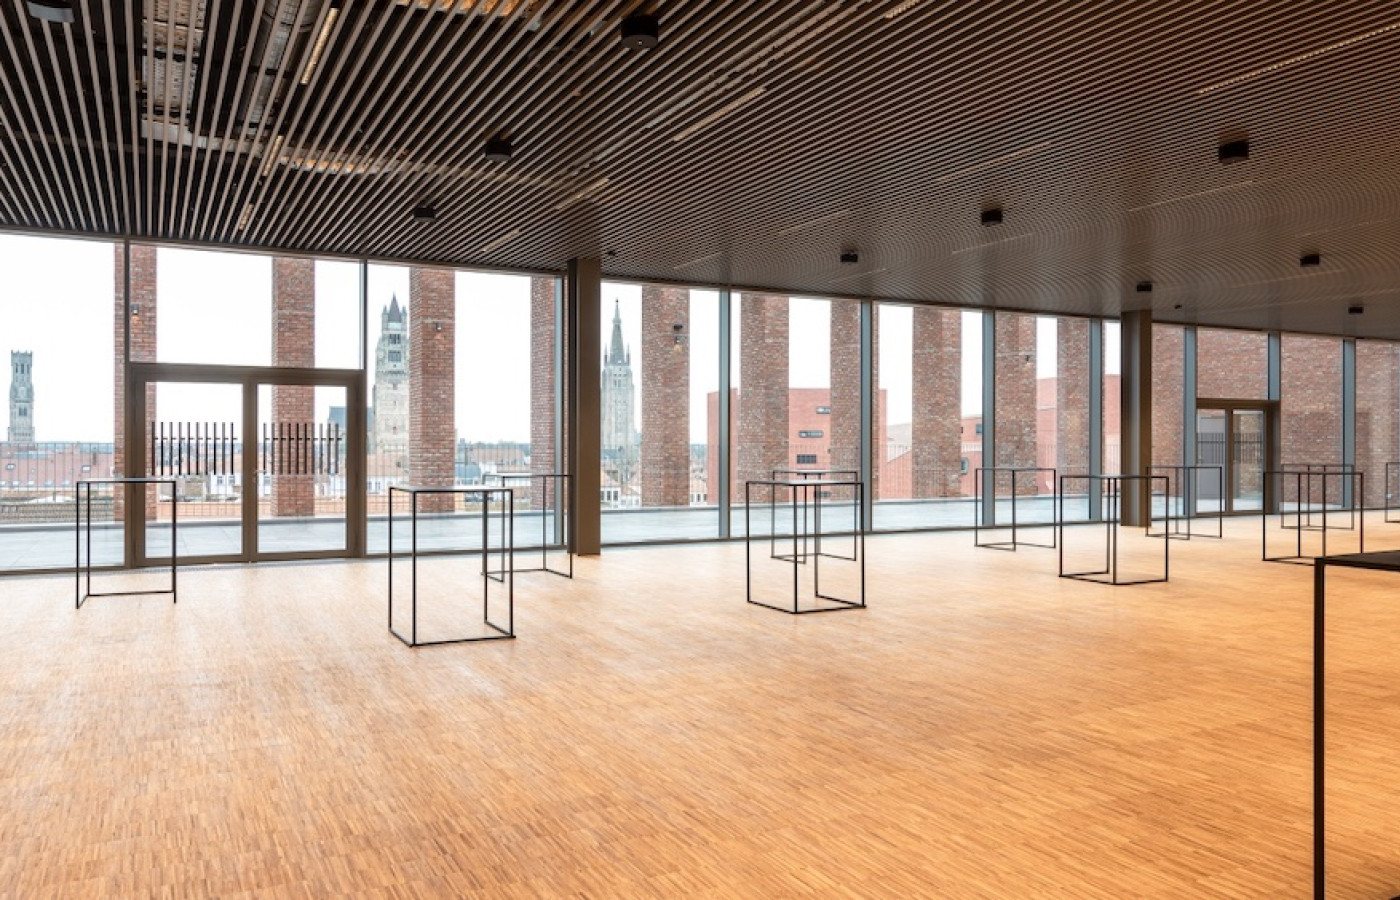
BMCC is a Nearly Zero Energy building with four floors on top of an underground car park. The building is designed horizontally to meet the logistical, acoustic and technical needs of modern organisers. Glass walls can be opened for indoor events or closed to create a private atmosphere. This gives the space unprecedented flexibility, suitable for a variety of events, from trade fairs to concerts.
Rooms and capacities
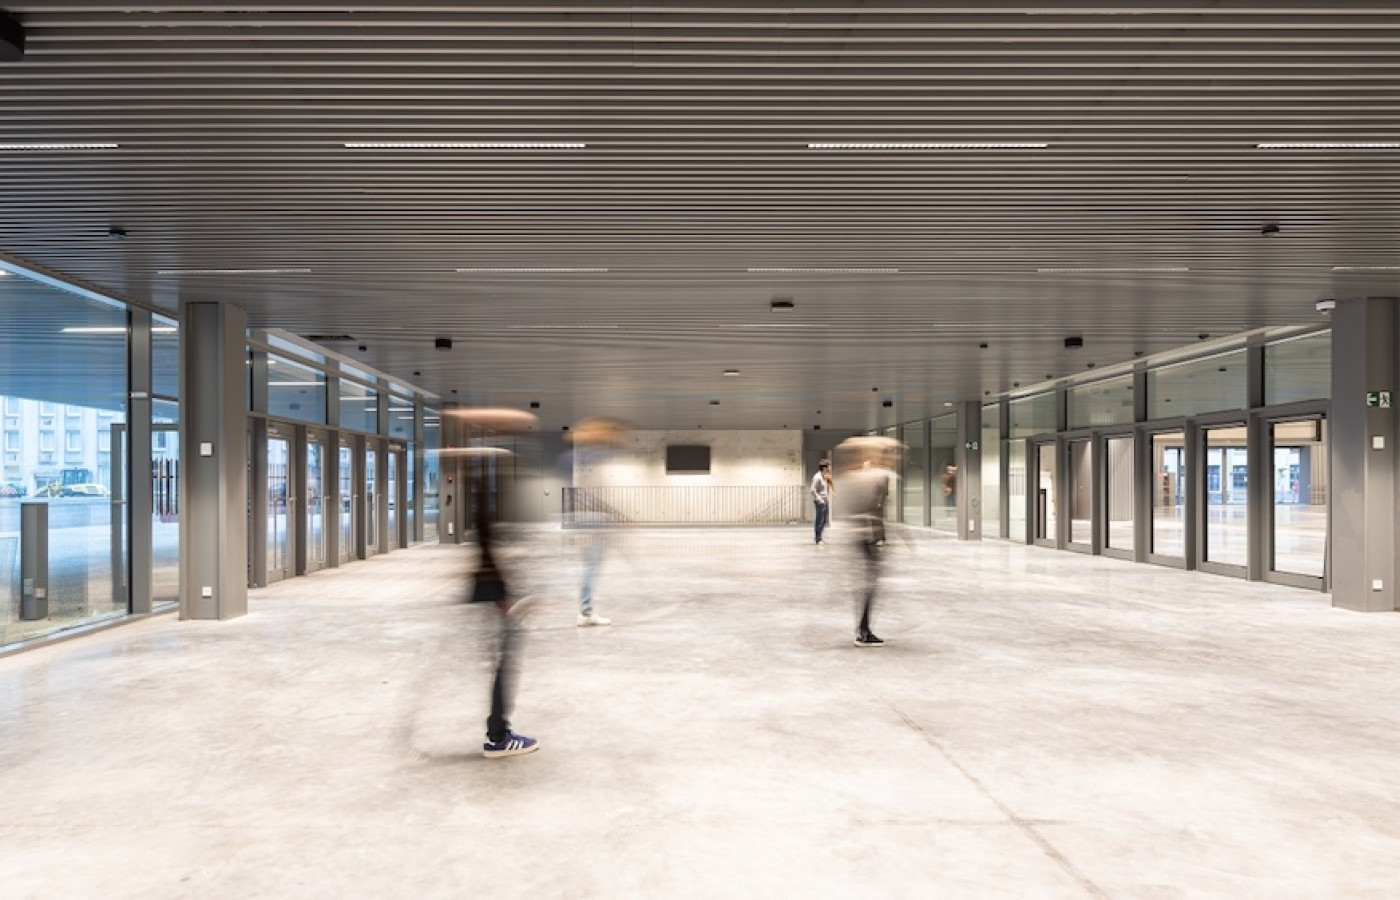
Level O: The entrance hall welcomes guests and provides access to the exhibition and conference area. Here you can also find the cloakroom and toilets on level -1. There are 90 paying parking spaces available underground.
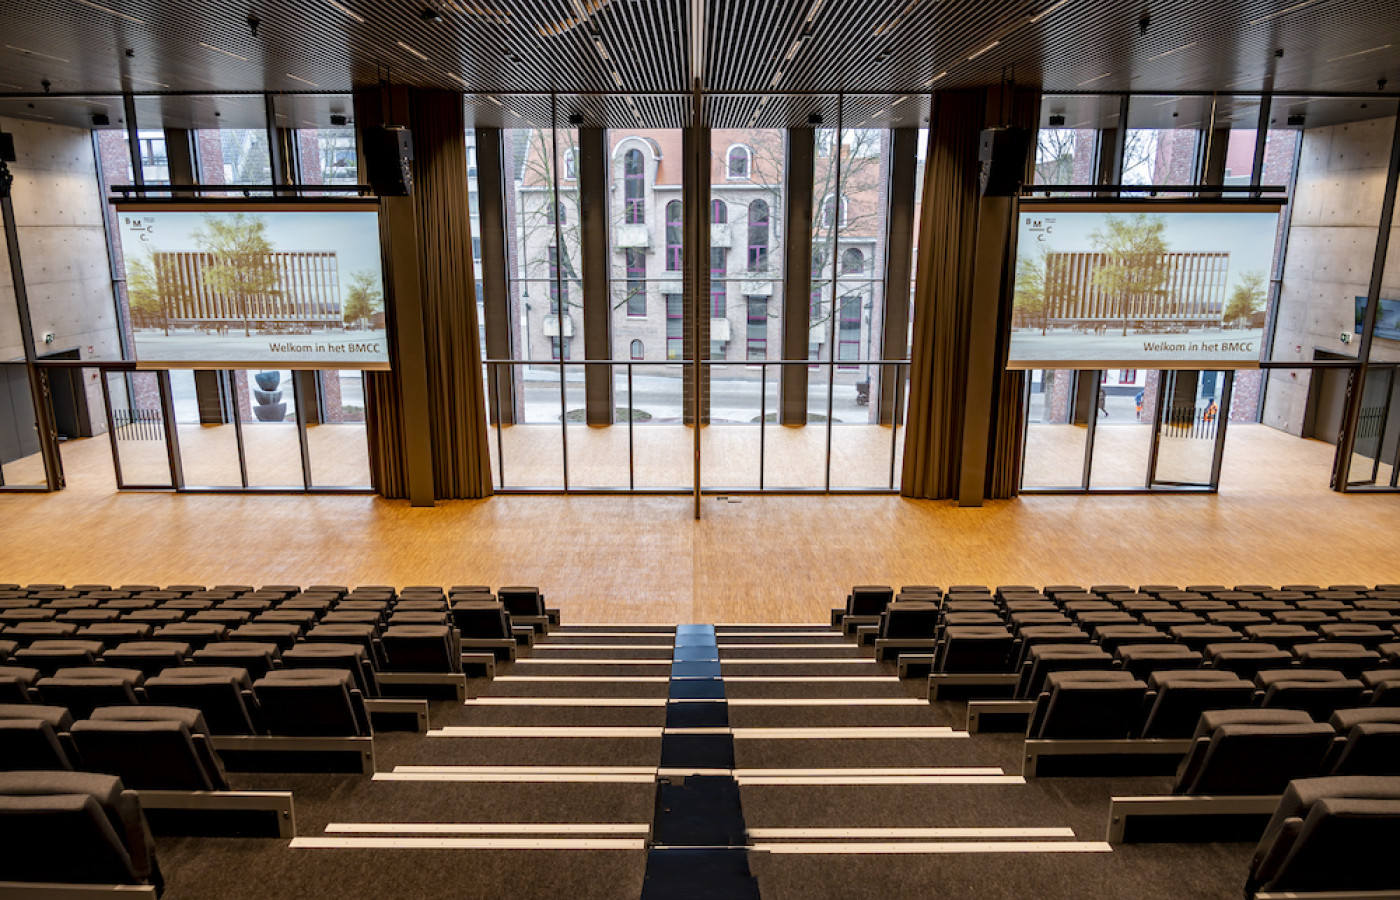
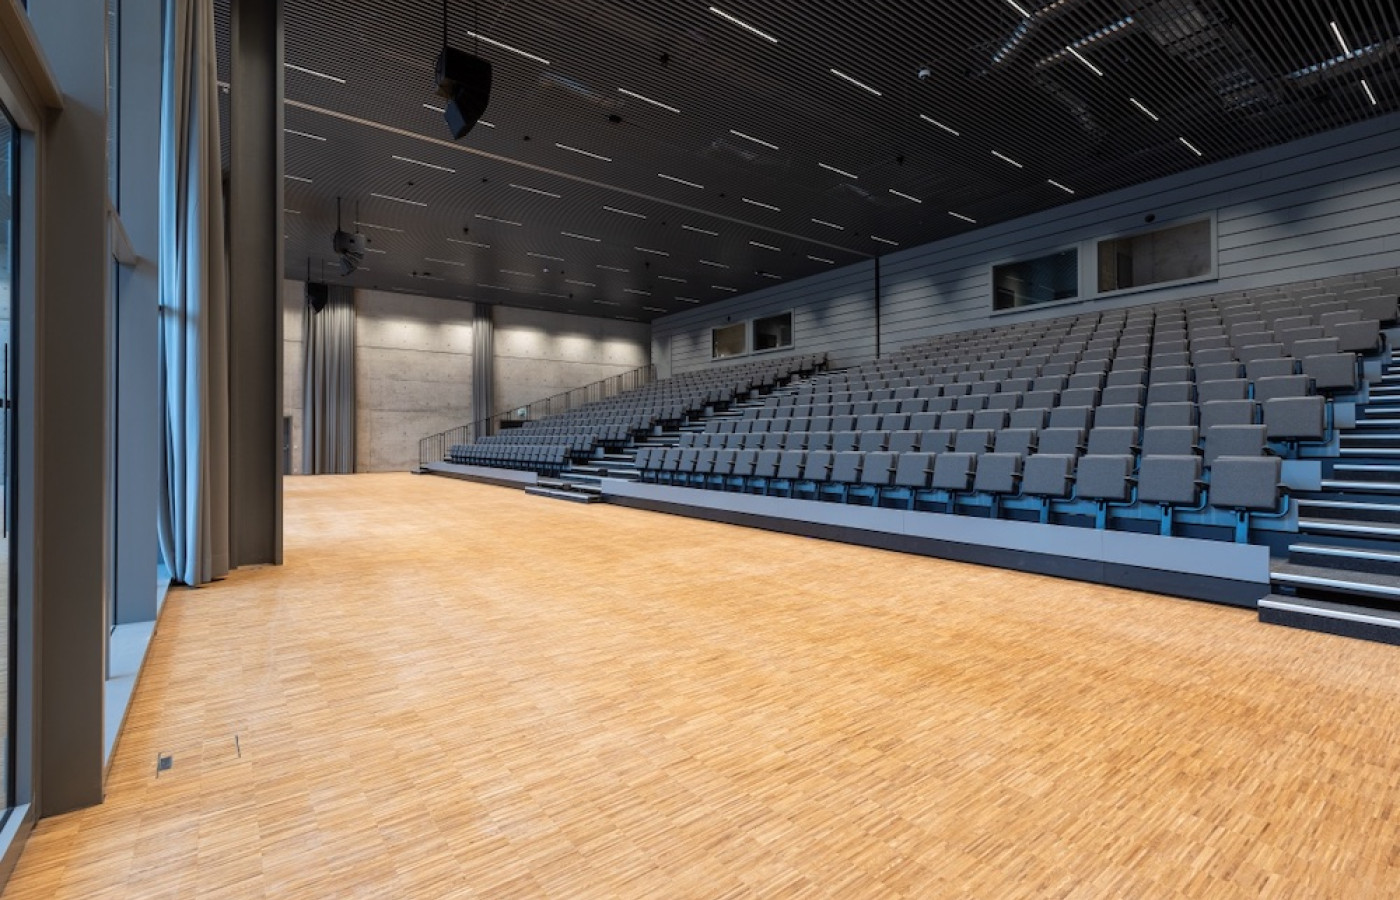
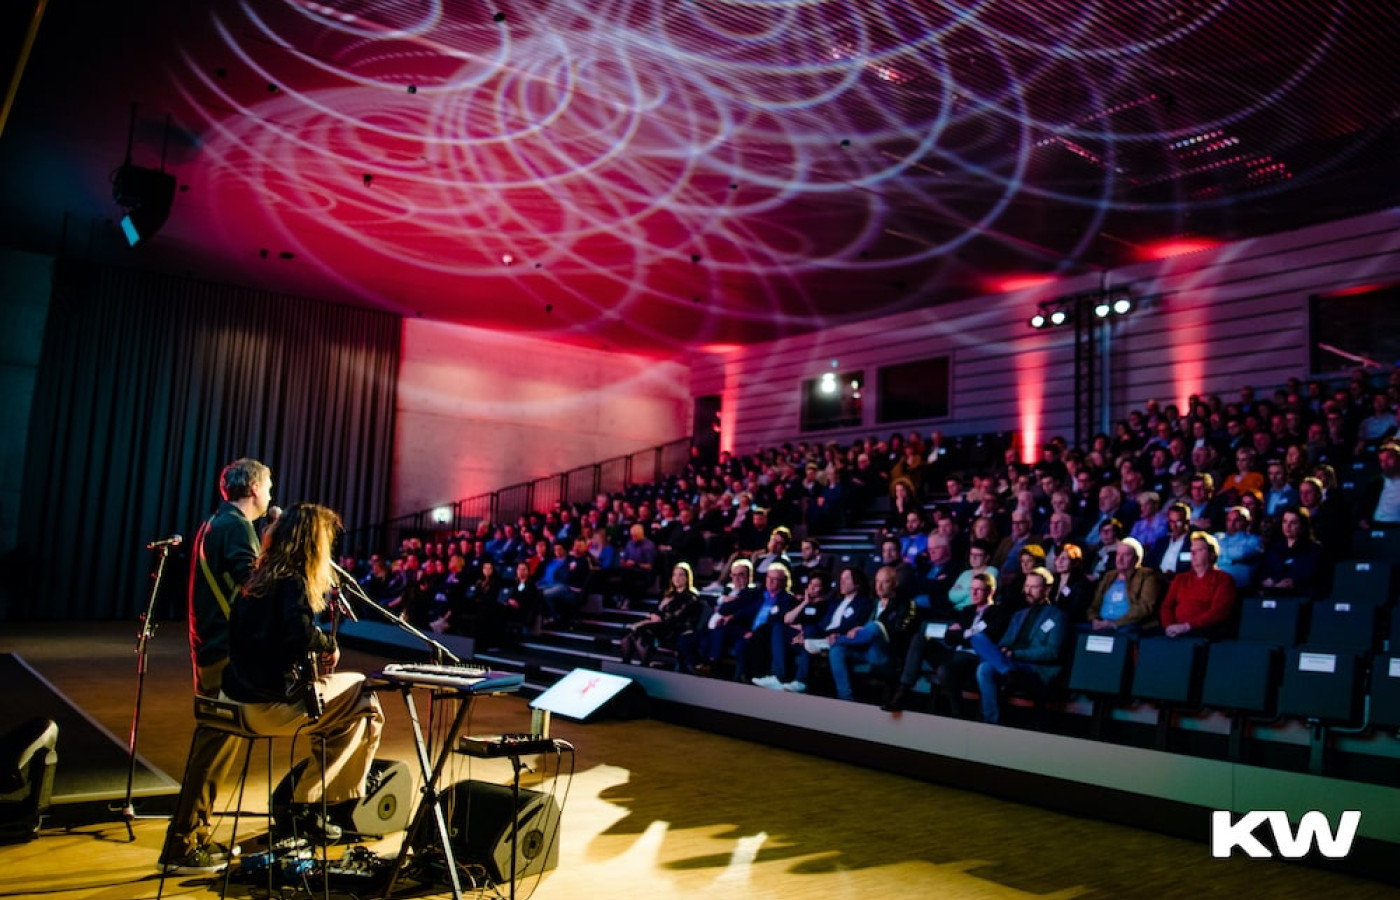
Level 1: Guests enter a spacious foyer on the first floor and can go from there to the plenary hall. The plenary hall can accommodate up to 514 guests and can also be divided into two separate rooms. The room has basic technical facilities and can be completely darkened.
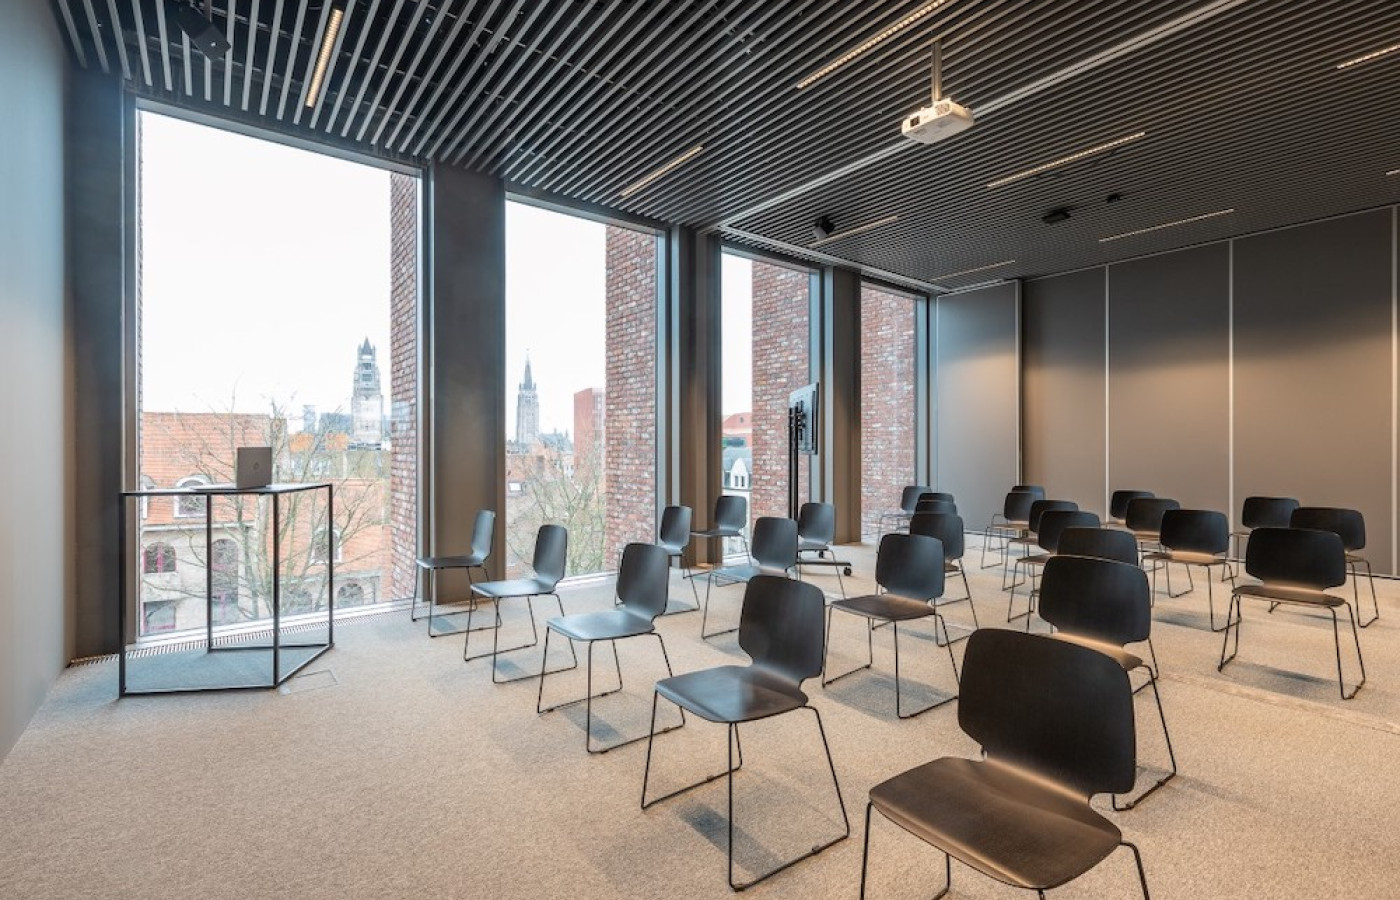
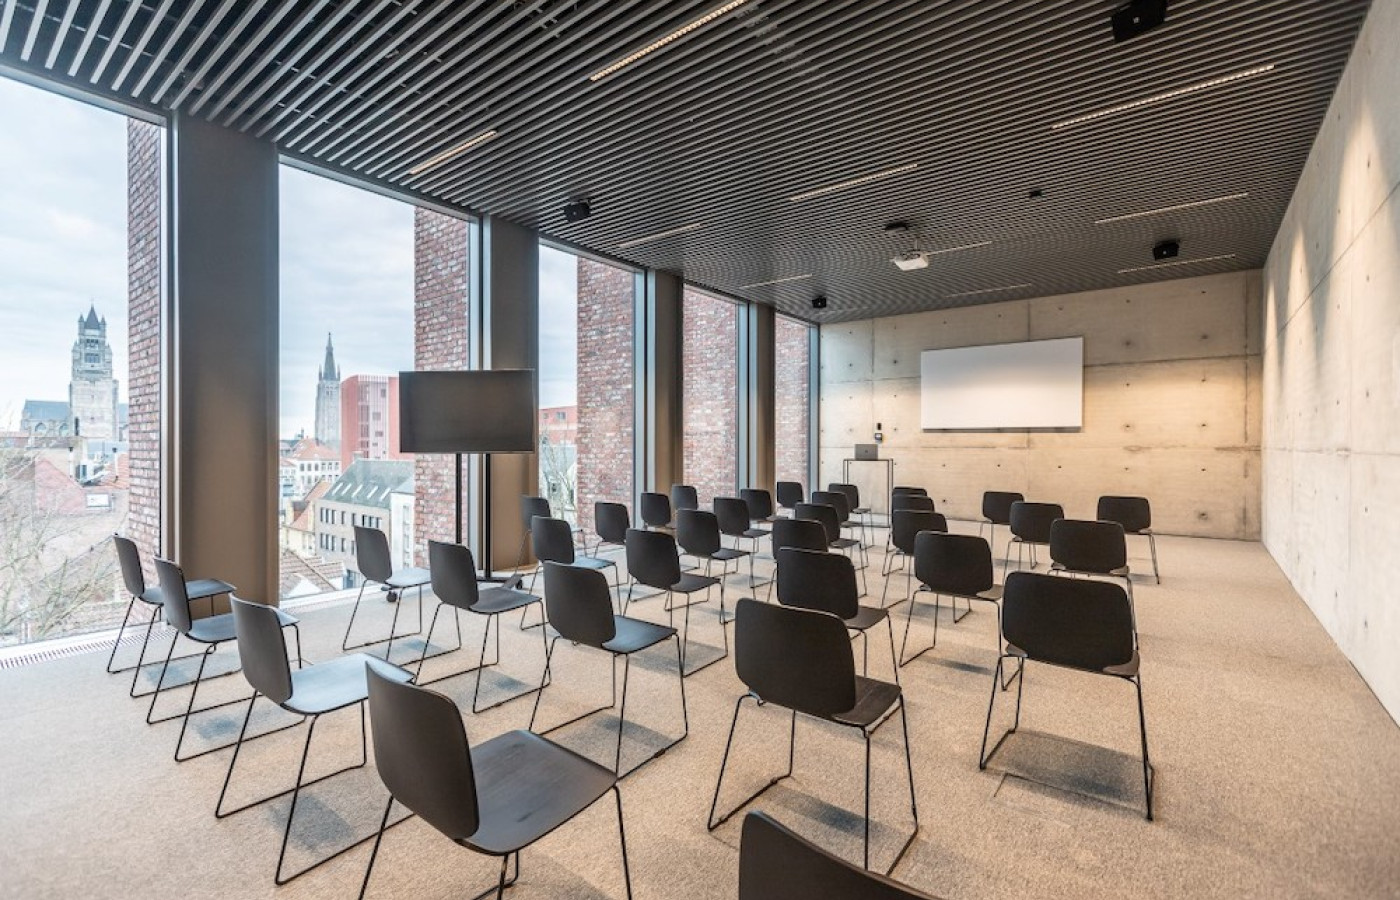
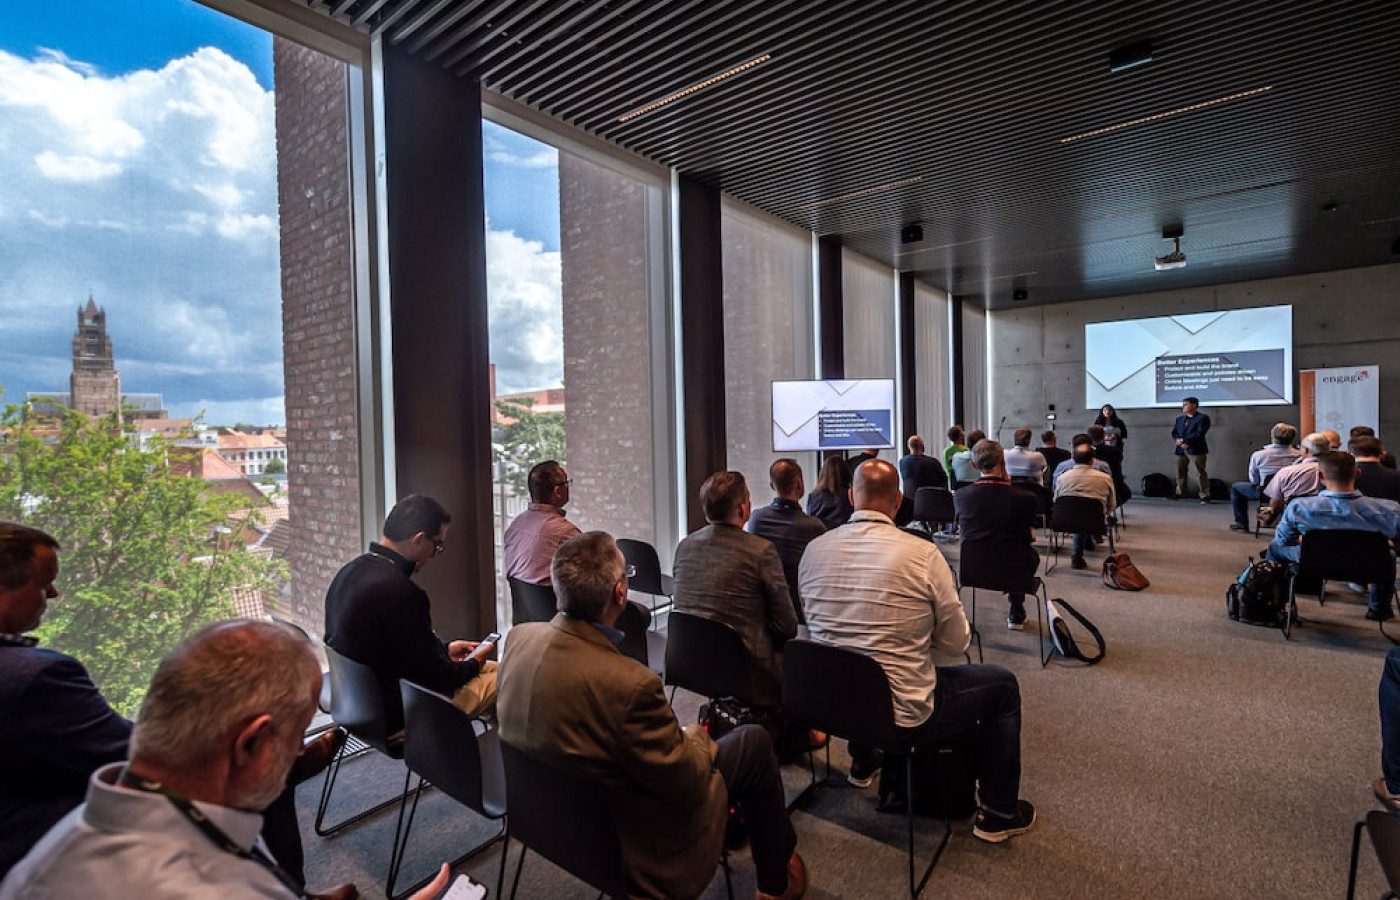
Level 3: On the third floor there are 12 meeting rooms of different sizes, each with daylight, basic technical equipment and darkening options. These rooms are flexible and adaptable to your needs.
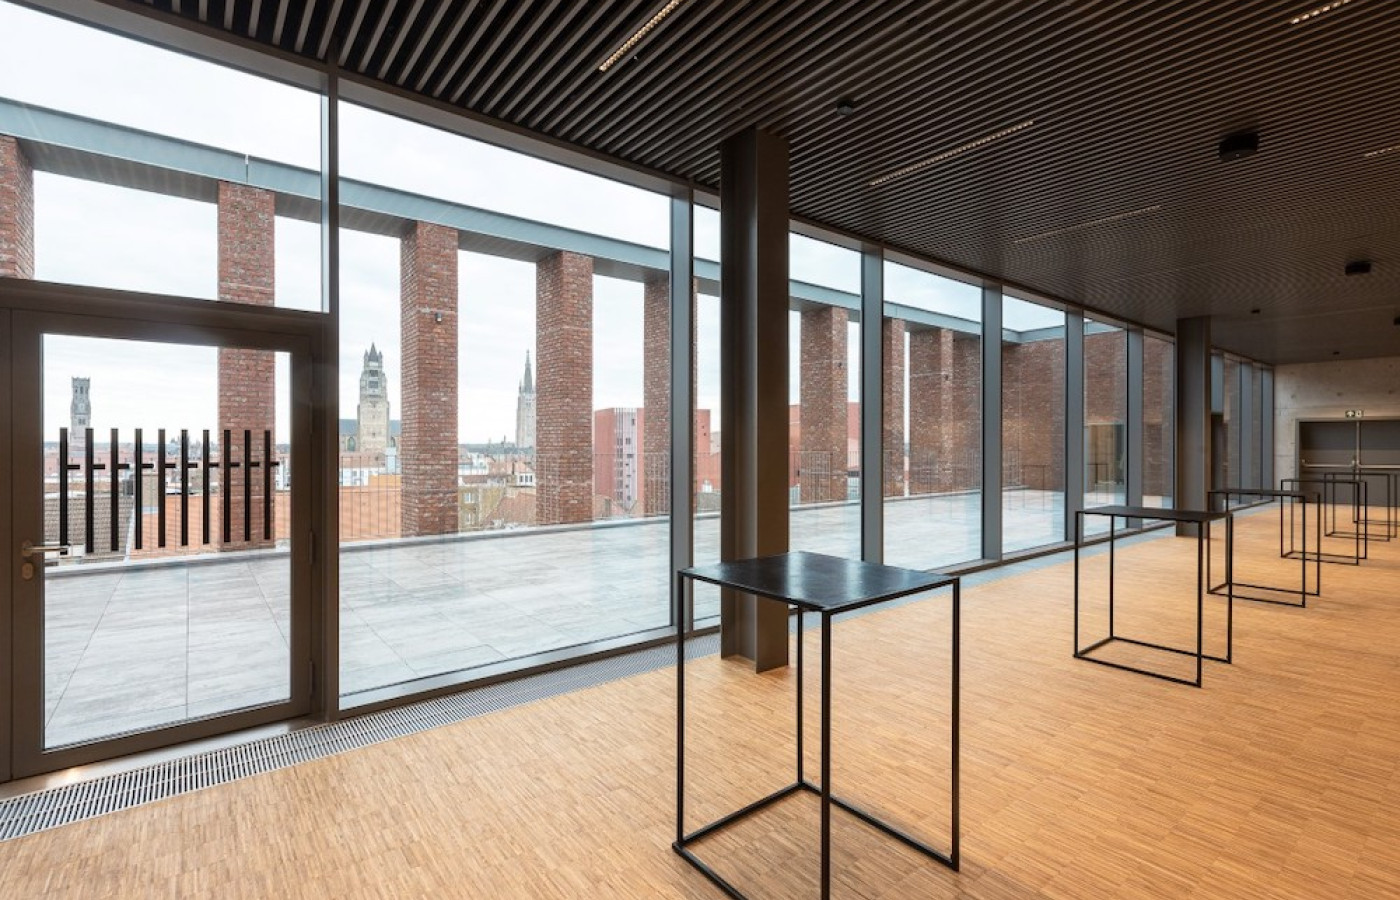
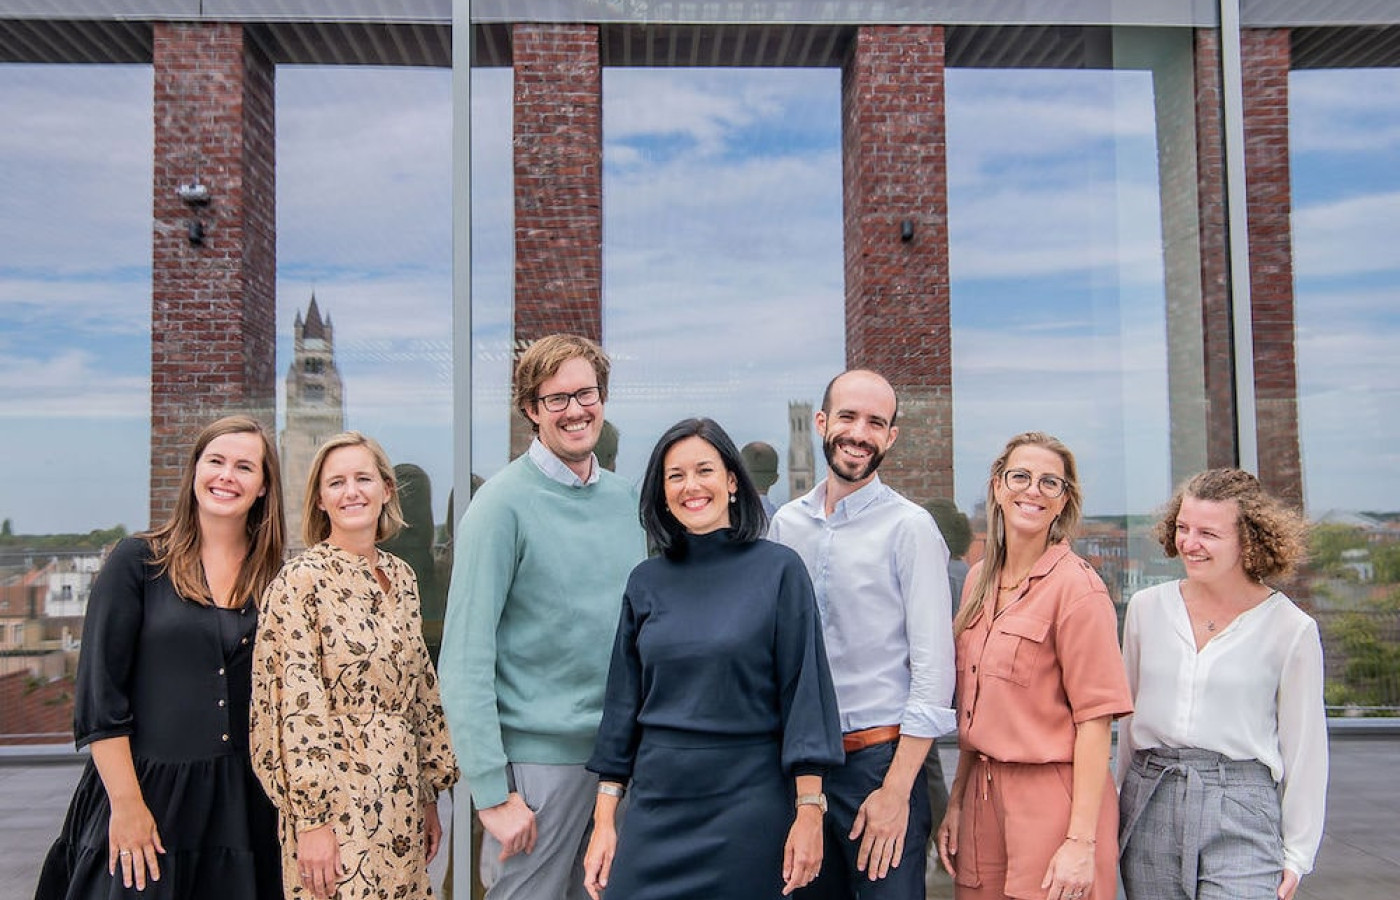
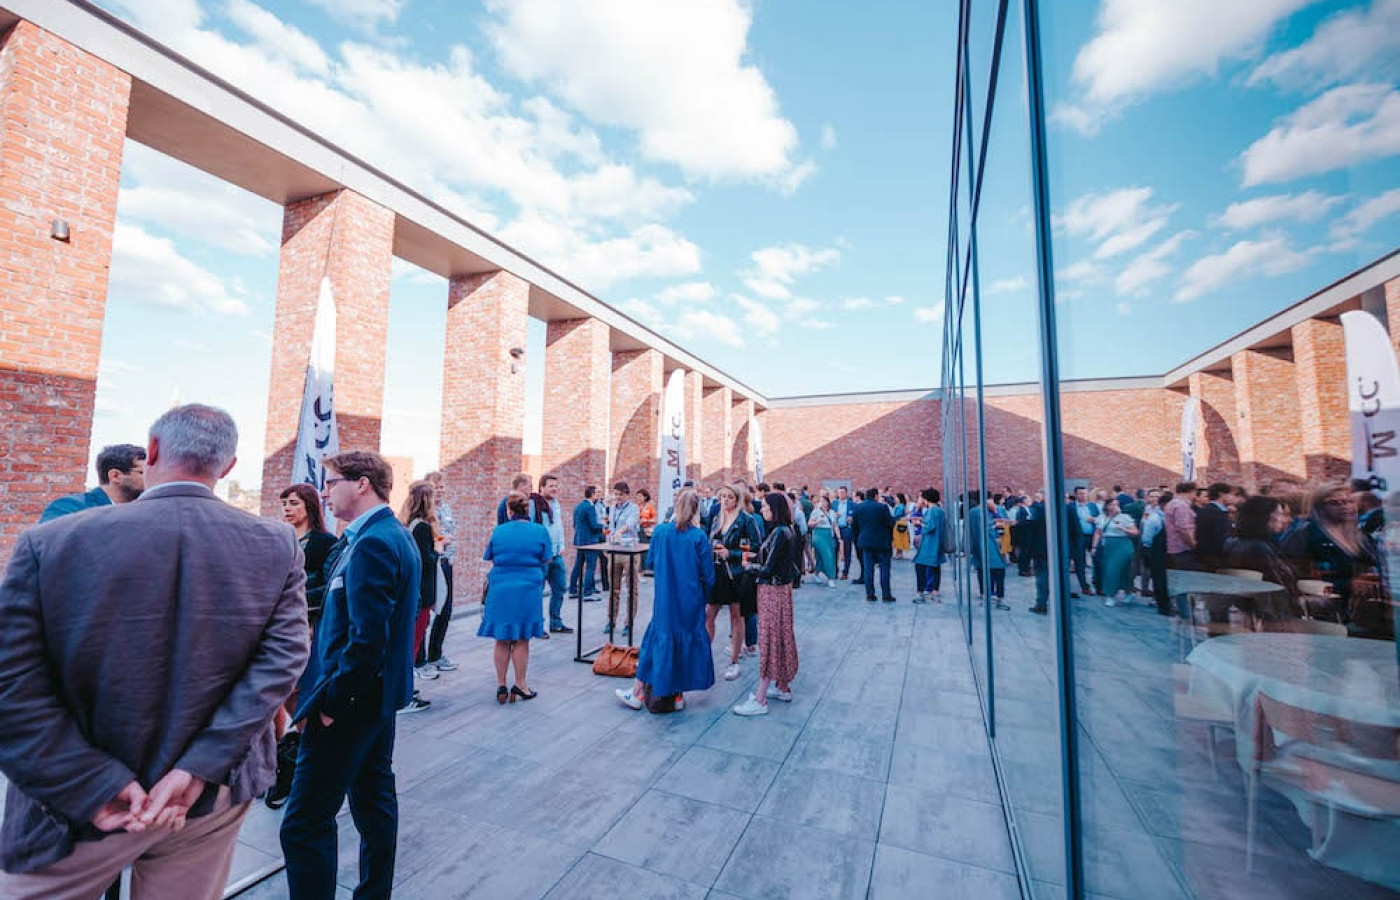
Level 4: The 675 m² catering area offers a beautiful view of the historic city centre. The terrace offers a spectacular panoramic view of Bruges.
Contact us
Are you interested in organising your congress, meeting or event in the new Exhibition, Meeting and Congress Centre in Bruges? Please do not hesitate to contact us via [email protected] or call us on +32 50 89 35 47. More information can be found on www.bmccbruges.com. For a successful meeting or event, the BMCC is the ideal meeting location in Bruges – Bruges Meeting & Convention Center (BMCC).